Custom Filter Parts: Agreeing Dimensional Tolerances
Custom filter parts rarely fail because a supplier cannot hold a tolerance. They fail because two parties read the same number differently. A drawing that says 12.0 mm without stating the instrument, the datum, the temperature or the sampling plan leaves the acceptance decision open, and the argument starts when the first parts arrive at the plant. Agreeing tolerances on custom filter parts means agreeing what will be measured, how, on how many pieces, and what happens to the parts that fall outside. This guide sets out the sequence that keeps that agreement technical rather than personal.
Start With the Function, Not the Number
A tolerance is a permitted amount of variation around a dimension that has a job to do. When the job is unclear, the number gets copied from an old drawing, tightened to be safe, or left wide because nobody wants to pay for inspection. All three outcomes cost money.
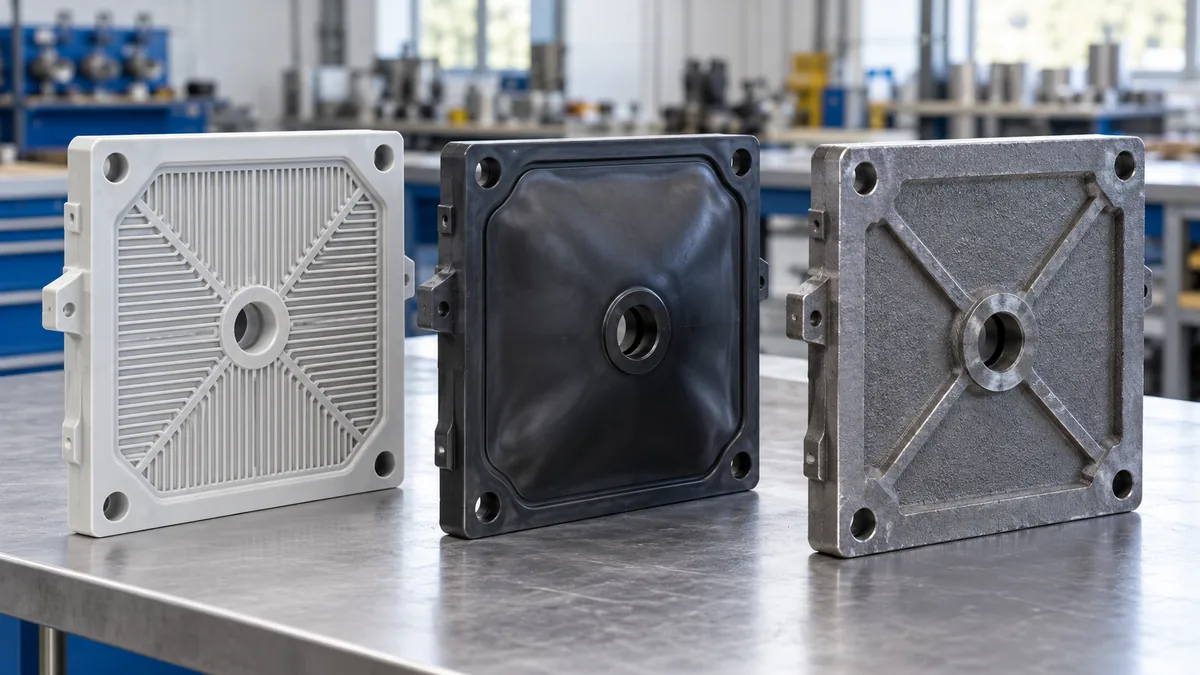
Take a recessed filter plate. Its overall length positions it in the press frame, its thickness sets how much chamber volume the stack produces, its sealing face keeps slurry out of the walkway, and its port arrangement connects to a feed pipe that is already fixed in place. Those four functions tolerate very different amounts of variation. A few millimetres of length error may stop the plate entering the frame at all, while the same few millimetres on thickness changes cake volume and cycle time without stopping production.
The practical sequence is to list the features that touch something else, then state what each one must achieve. A sealing face must stay flat enough to close under clamping pressure. A port must line up with a pipe that cannot be moved. A handle must carry a lifted plate without deflecting into an operator’s hand. Once the function is written down, the tolerance follows from it, and the inspection method follows from the tolerance.
Two failure modes appear repeatedly. The first is a drawing that tolerances everything equally, which pushes machining or moulding cost into features that do not need it and still leaves the sealing face under-specified. The second is a drawing with no tolerances at all, where the supplier applies a general grade and the buyer discovers the result only at installation. Neither is a supplier problem. Both are specification problems, and both are cheaper to fix on paper.
Which Dimensions Deserve Tight Control
Not every dimension on a custom filter part deserves the same attention. The table below separates the features that usually drive fit, sealing and handling from the ones where a general tolerance is normally enough. Read it as a starting list to confirm against your own assembly, not as a universal grade.
| Feature | Why it usually needs tighter control | What to state on the drawing | What the dimension alone does not prove |
|---|---|---|---|
| Sealing face flatness | A high spot creates a leakage path under clamping | Flatness value, measured area, support condition during measurement | That the clamped stack will seal at operating pressure |
| Port centre distance | Misalignment loads the feed pipe and the plate | Nominal position, tolerance, and the datum face it is measured from | That the mating flange or pipe is itself within tolerance |
| Overall length and width | Determines whether the plate enters the frame and carries cloth | Tolerance against the frame dimension, not against a nominal | That the plate will sit square in the stack |
| Plate thickness | Sets chamber volume and how clamping load is distributed | Nominal plus and minus limits, and the measuring points | Cake volume, drainage behaviour or cycle time |
| Handle and support positions | Affects handling safety and stack stability | Position tolerance from a stated datum | That the supports are strong enough for the lifted load |
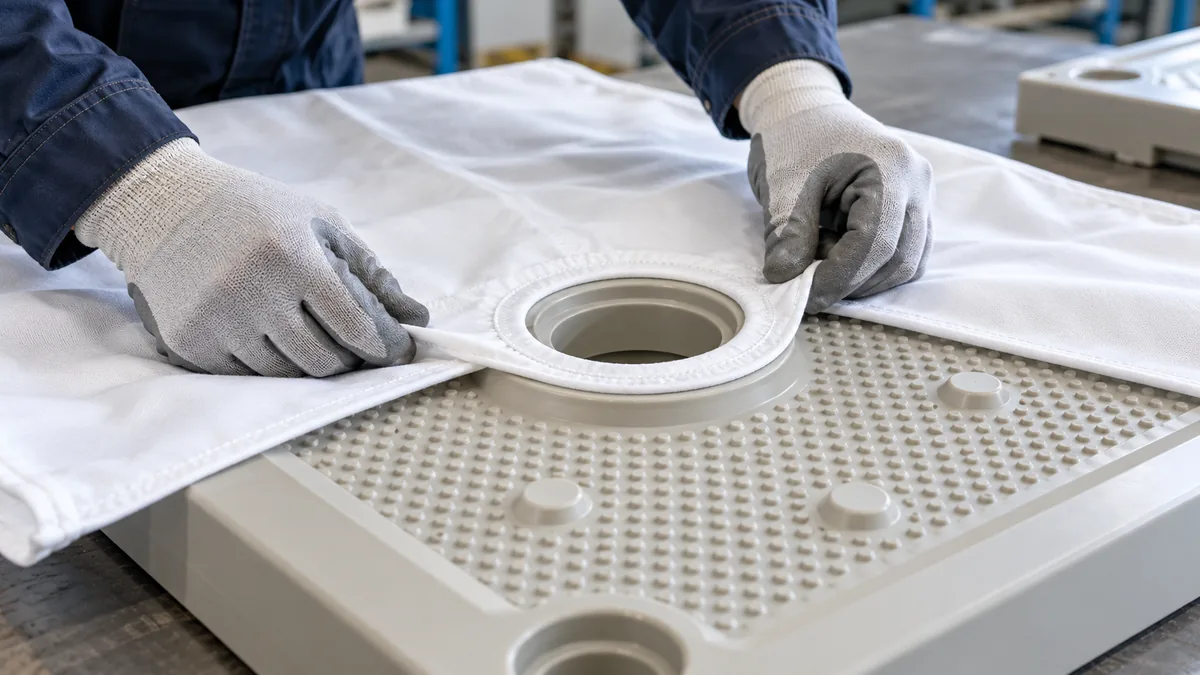
| Cloth or gasket interface | Groove width, depth and corner radius control fit and sealing | Groove dimensions with the corner radius called out | That the cloth or gasket you already hold matches the groove |
The right-hand column matters as much as the tolerance column. A flatness reading taken on an unclamped plate does not predict what happens when the press closes, because clamping redistributes the load and can lift a low corner. A port position measured from a convenient edge rather than the stated datum can pass inspection and still fail to line up. Each of these is a measurement condition, and each belongs in the agreement.
The Measurement Method Belongs in the Specification
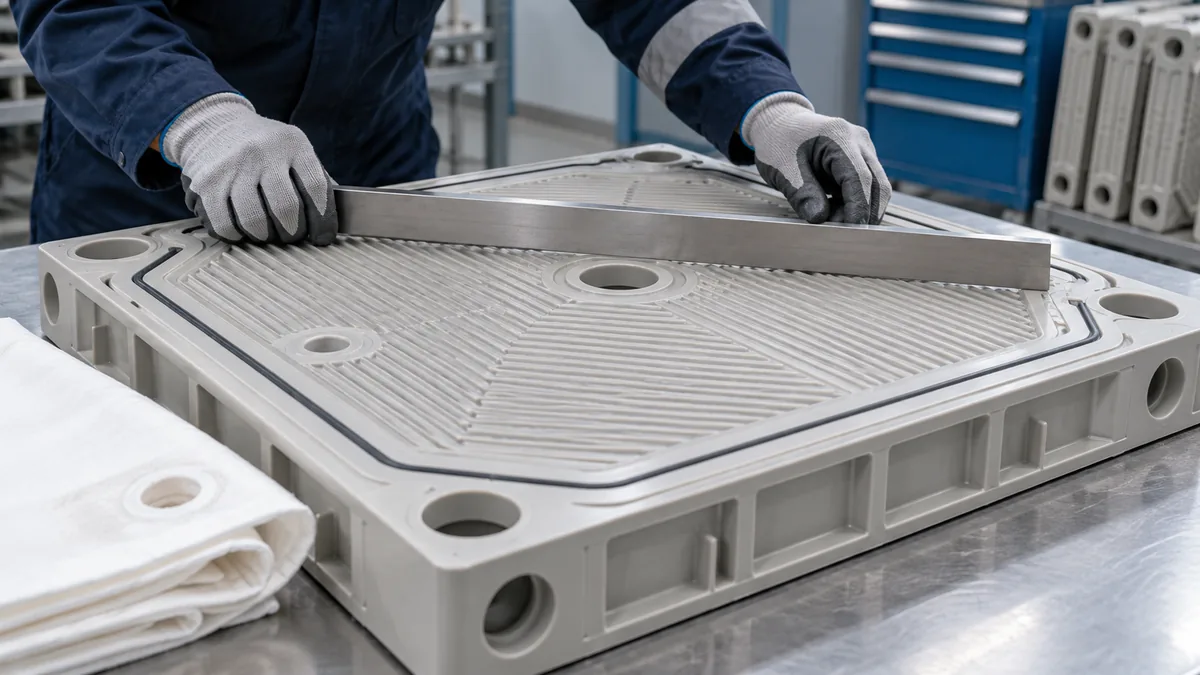
A tolerance without a method is an opinion. Two inspectors can measure the same plate and report different numbers without either being careless, because a caliper on a moulded polymer edge reads differently from a contact probe on a machined face, and both read differently from a tape measure pulled across a 1250 mm plate.
Write down five things for every controlled feature. Name the instrument and its resolution. Name the points where the reading is taken, ideally with a small sketch. Name the support condition, since a plate resting on two blocks deflects differently from one lying flat. Name the temperature at which the measurement is valid, because polymer parts move with heat and moisture. Name how many readings constitute a result, whether that is a single value, a maximum, or an average of several points.
The acceptance rule needs the same treatment. An absolute limit and an average with a permitted range are different specifications, and a lot that passes one can fail the other. If the drawing states a maximum, the supplier must inspect for the maximum. If it states a nominal with symmetric limits, the supplier must be able to show where inside those limits the process actually sits.
This is where a supplier’s process knowledge earns its place. A moulder knows which features move when the tool heats up during a shift, and a machinist knows which faces deflect under clamping. Suppliers who build custom filter parts to order, Shine Technology among them, normally quote a band that reflects the tooling and the material rather than the tightest number the drawing could carry. That conversation is worth having before the drawing is frozen, not after the first delivery is rejected.
Datums, Projection and Drawing Conventions
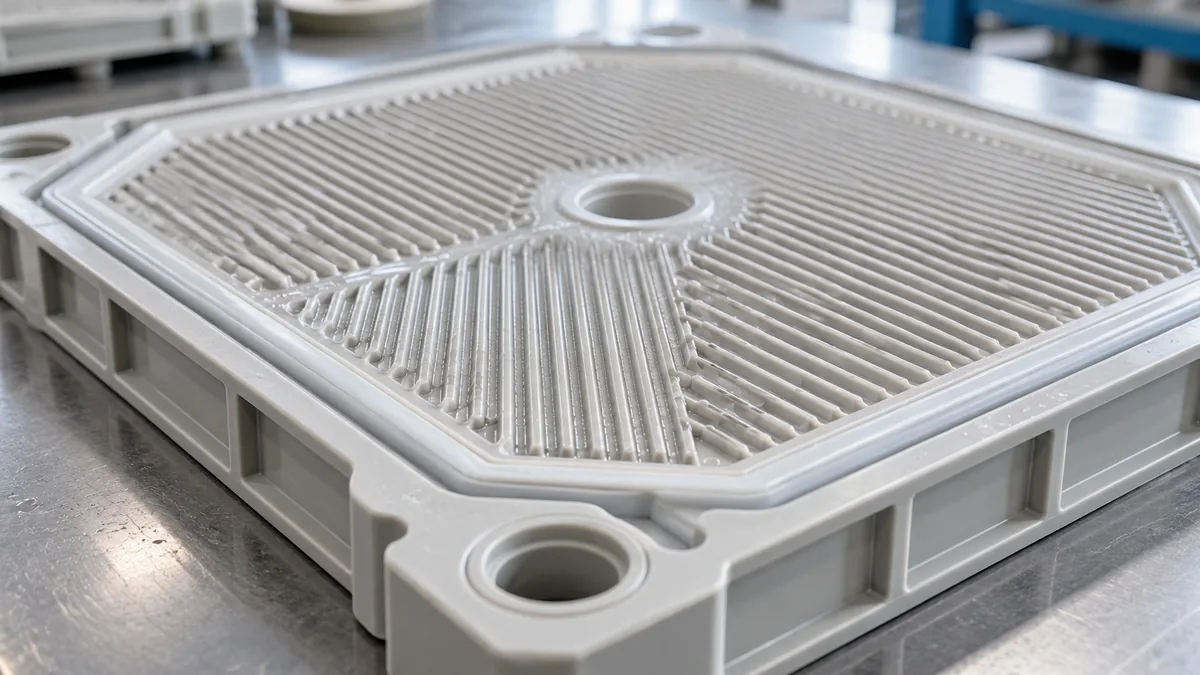
A drawing is a contract only if both parties read it the same way. Confirm the datum scheme before anything else. A position tolerance measured from the sealing face, from the port face and from an outer edge will produce three different acceptance decisions, and only one of them matches how the plate sits in the press.
Check the projection convention, the units, and whether the drawing is the buyer’s or the supplier’s document. A supplier drawing that is not traceable to a buyer revision number is difficult to hold anyone to later. Check that the revision block is filled in and that the revision you approved is the revision being quoted.
Where no original drawing exists, which is common on older installations, do not measure a worn part and call the result a specification. Measure the mating stack instead: the frame opening, the pipe flange centres, the cloth that has to fit, the clearance the handle needs. A worn plate carries the shape of its service life, and copying that shape into a new order reproduces the wear.

First-Article Approval and Trial Lots
First-article approval is a dimensional check, not a performance guarantee. It confirms that the parts in front of you match the drawing as measured by the agreed method. It does not confirm that the next mould cavity, the next material lot or the next shift will produce the same result.
Set the sample size before the parts are made. Three plates measured at the same points will show a spread, and that spread is more useful than a single passing reading. Record the actual values rather than a pass mark, because a lot that sits close to a limit today will cross it when the tool wears.
State what happens to a nonconforming feature. Some features can be reworked, some can be accepted by concession with a written note, and some must be remade. A concession agreed verbally and never written down becomes a dispute at the second order. Keep the first-article record with the drawing revision and the material lot so the comparison is possible later.
Revisions, Tooling Wear and Repeat Orders
Tolerances drift for ordinary reasons. Tools wear, moulds scale, and a supplier who changes a machining sequence to shorten lead time may shift where a feature sits inside its band. None of this is misconduct, but all of it needs a trigger for review.
Define the triggers in the agreement. A tool repair, a change of material supplier, a move to a different machine, or a revision to the mating equipment should each prompt a fresh dimensional check against the approved drawing. A repeat order placed against a drawing that has moved on without a revision number is a common source of misfit.
Keep the record simple and keep it complete: the approved drawing revision, the measurement method, the first-article values, any concessions, and the date of the last review. When a plate fails to fit two years later, that file answers the question in minutes rather than weeks.
Send the Drawing Package Before the Quote
The cheapest place to settle a tolerance is before the purchase order. Send the drawing package with the mating dimensions, the datum scheme, the measurement method for each controlled feature, the sample size for first-article approval, and the revision number the parts must be built to. Shine Technology reviews custom filter parts against those five items and returns comments on any dimension that cannot be verified from the drawing as supplied, so the questions surface while the drawing is still open. Drawings and technical questions can be sent through the contact details at shinefiltration.com.
FAQ
How tight should a tolerance be on a custom filter plate?
Only as tight as the function requires, and no tighter. Start from what the feature touches: a sealing face must close under clamping, a port must line up with a fixed pipe, a plate must enter the frame. Set the tolerance from that requirement, then confirm the supplier can measure it with a stated instrument. Tightening a feature that touches nothing adds cost and inspection time without improving fit, and it can pull attention away from the one dimension that actually decides whether the stack seals.
Should the supplier or the buyer write the tolerance?
The buyer owns the requirement and the supplier owns the process capability, so the drawing should carry both. The buyer states the function and the acceptable limits. The supplier states the band the tooling and material can hold, and the measurement method used to prove it. Where the two do not meet, that is a design conversation, not a quality dispute. A drawing issued without supplier comment usually means the capability question was never asked.
What should a first-article inspection report include?
The drawing revision, the material lot, the instrument and its resolution, the points measured, the support condition, the temperature if the material is sensitive to it, and the actual values rather than a pass mark. Add the sample size and the spread across the sample. A report that lists only “within tolerance” cannot be compared with the next lot, and comparison is the reason for keeping it.
Can a supplier hold a tolerance on a moulded part as well as a machined one?
Moulded and machined parts behave differently, so the same number means different things. Machined features hold a dimension closely but can deflect under clamping. Moulded features carry tool shrinkage, weld-line movement and post-mould growth, which is why the measurement temperature and the settling time belong in the specification. Ask what the process can hold across a full shift, not what one sample measured, and set the acceptance rule from that answer.